What safety rules should be followed when designing a garage pit?
To design your pit with the dual objective of equipping your workshop with a high-performing and safe piece of equipment, you must take into account the regulations and design principles set out in the recommendations. R468 and R469 from INRS (for the aspect of safety and comfort at work) while maintaining a logic of productivity and performance.
- Adjust the length of your pit to vehicles, types of maintenance and of course the available space in your building. You will need to keep at least 1.5 m on each side of the pit to be able to move around with handling equipment, among other things.
- Integrate a 200mm UPE at the pit head., in anticipation of accommodating your pit jacking system, an in-ground jack, and/or an oil drain pan.
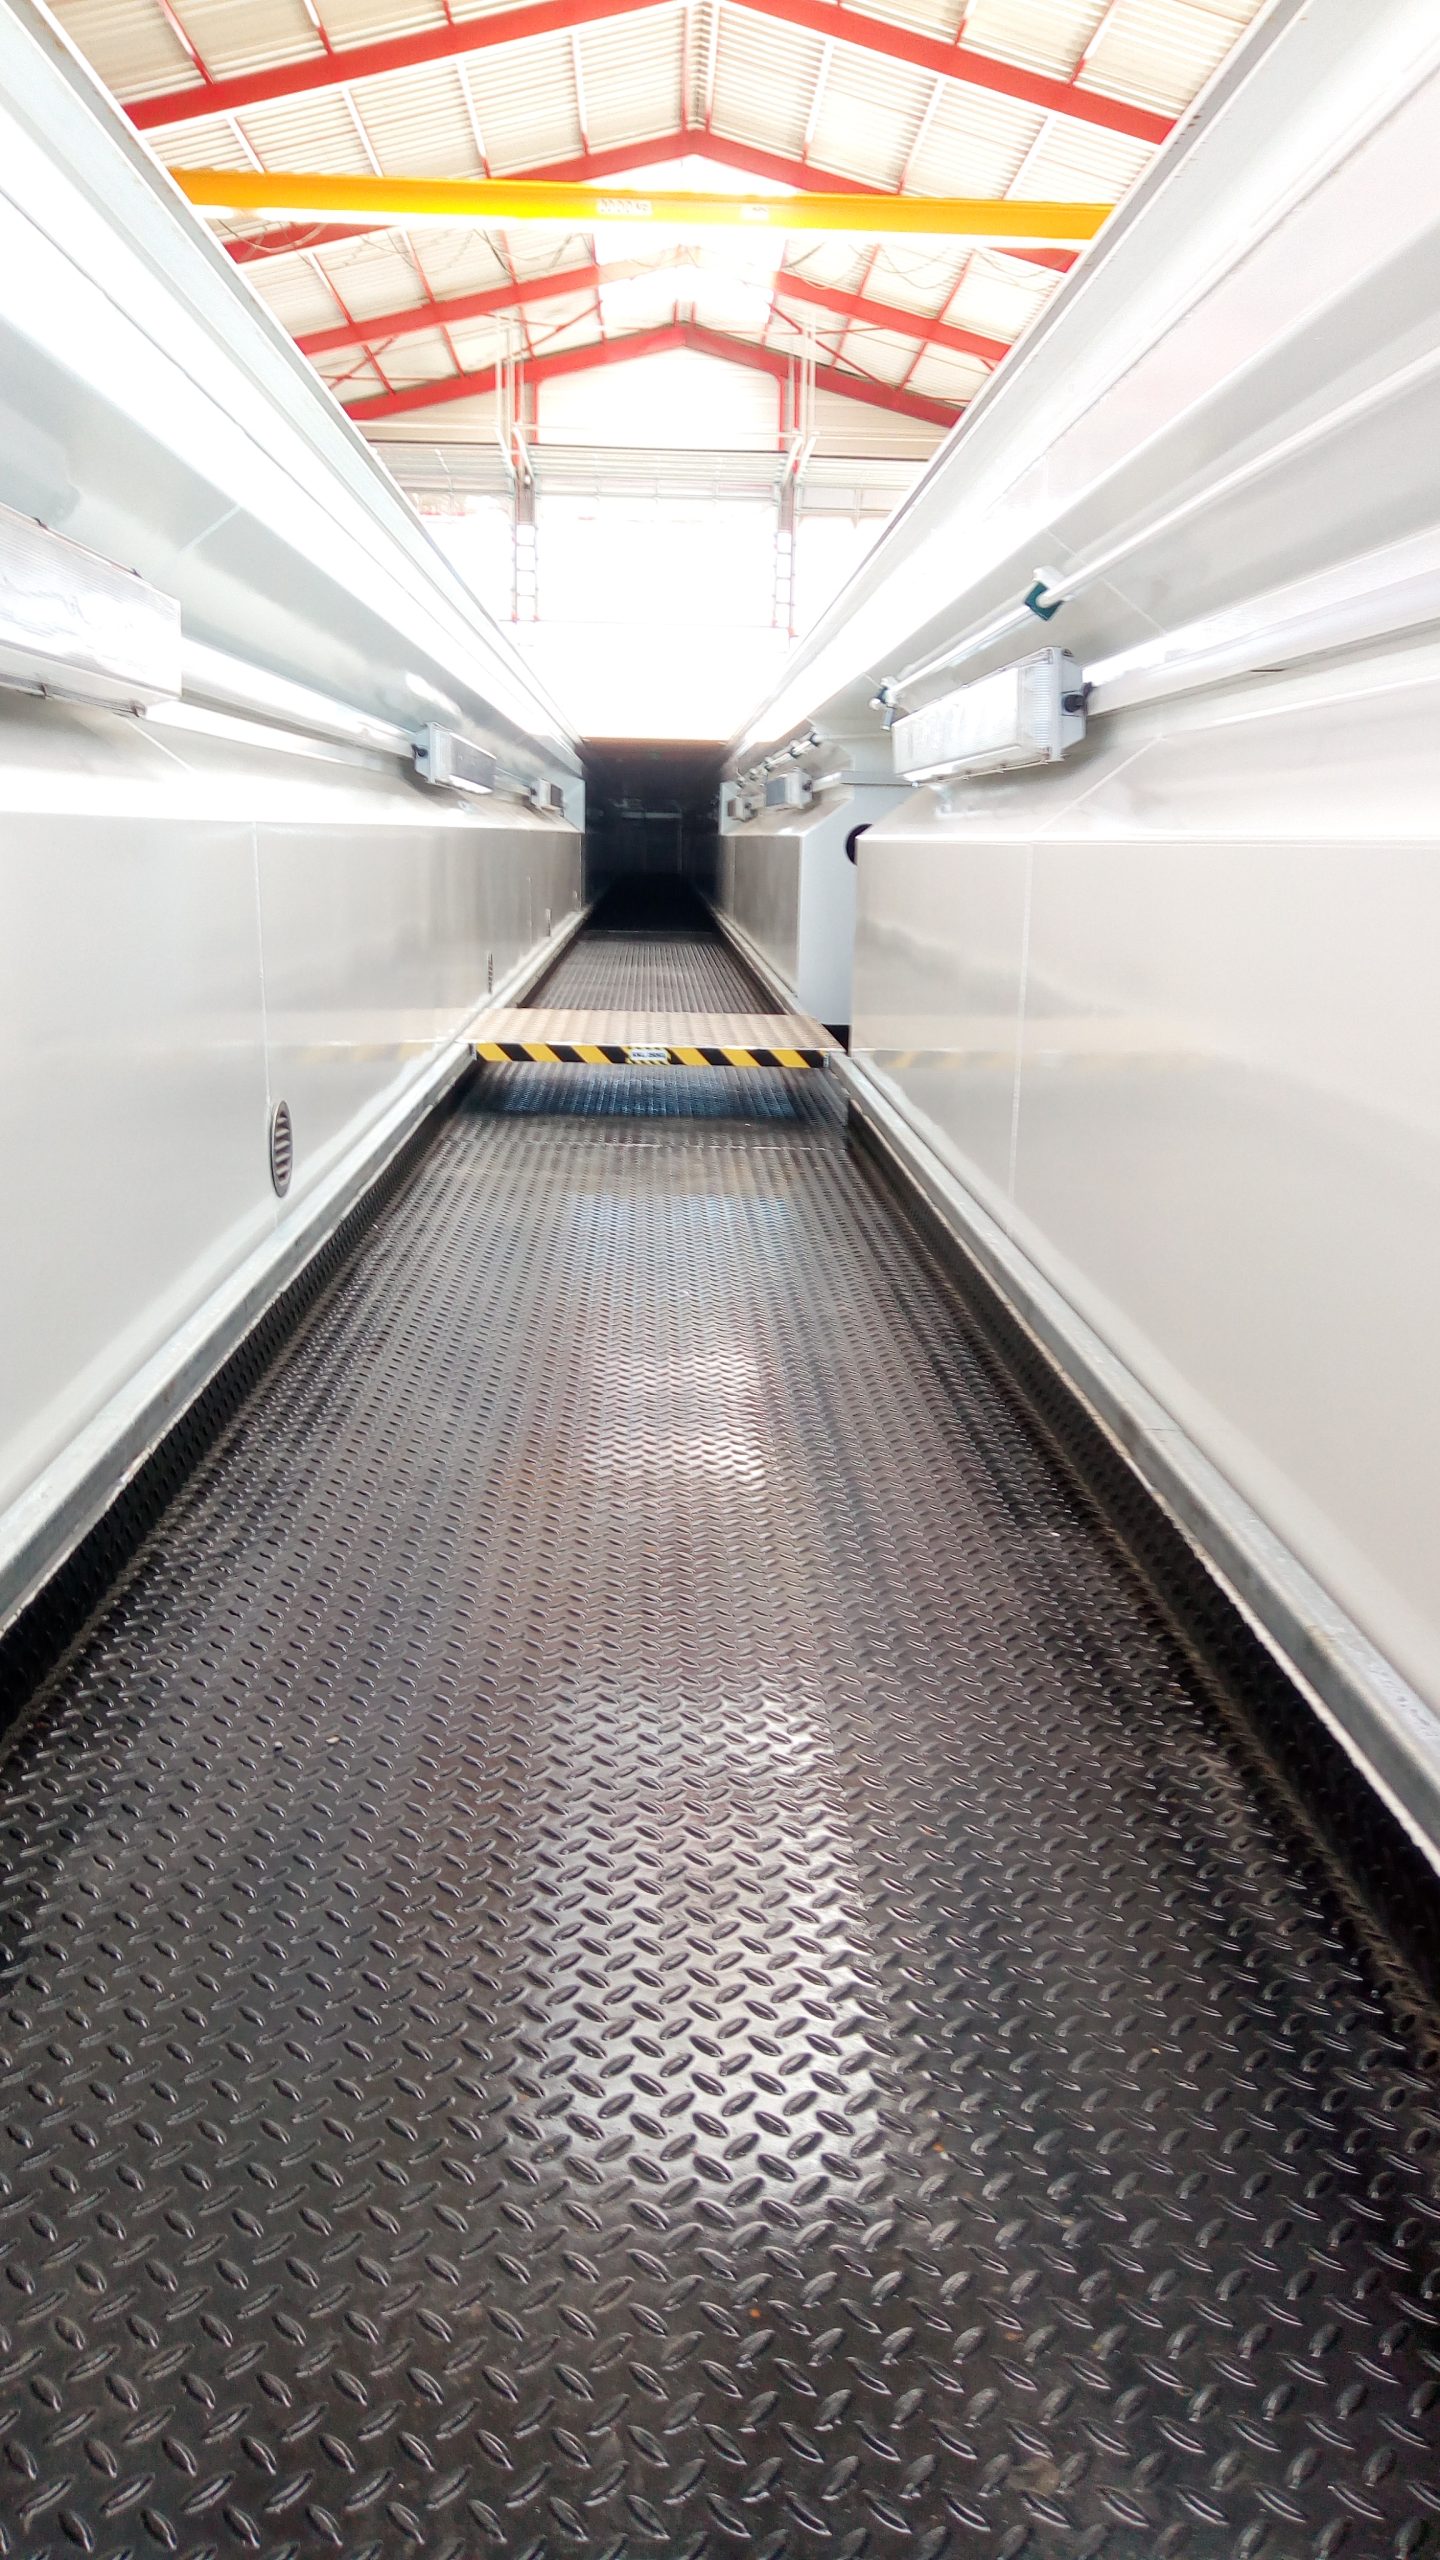
- Anticipate a light paint on the walls for better reflection of light, a non-slip solet and the use of non-combustible and waterproof materials for total watertightness thereby avoiding any risk of soil pollution and resistance to chemicals. A watertight pit will save you from any water backflow, will be easy to maintain and can be washed down with plenty of water, and will ensure you work in complete safety and strict respect for the environment.provide a containment tray at the bottom of the pit (for the evacuation of wastewater)
How to design a practical workshop pit that is suitable for your vehicles?
-
What depth for your maintenance pit?
Adapt the depth of your garage pit to a perfect working height
1.40m mini for heavy goods vehicle maintenance
1.60m for light vehicles, vans and buses
For optimal comfort and easier access to the chassis for certain interventions, you can plan to add A pit bottom lifting platform allowing you to gain a few precious centimetres.
-
What width is needed to facilitate vehicle access?
Is there anything you'd like me to translate? Please provide the text you want translated into English (UK). 0.90 m For the maintenance of light vehicles, utility vehicles, general order for all vehicles under 3.5T.
Is there anything you'd like me to translate? Please provide the text you want translated into English (UK). 1.10 m for lorries, agricultural machinery and construction equipment.
Is there anything you'd like me to translate? Please provide the text you want translated into English (UK). 1.20 m for the bus pits
Yes, as with municipal technical centres and workshops, if you have to maintain a very varied vehicle fleet (ranging from passenger cars to maintenance equipment), you can also consider designing a pit with 2 different widths and 2 different depths.
-
Identify two access points to the pit
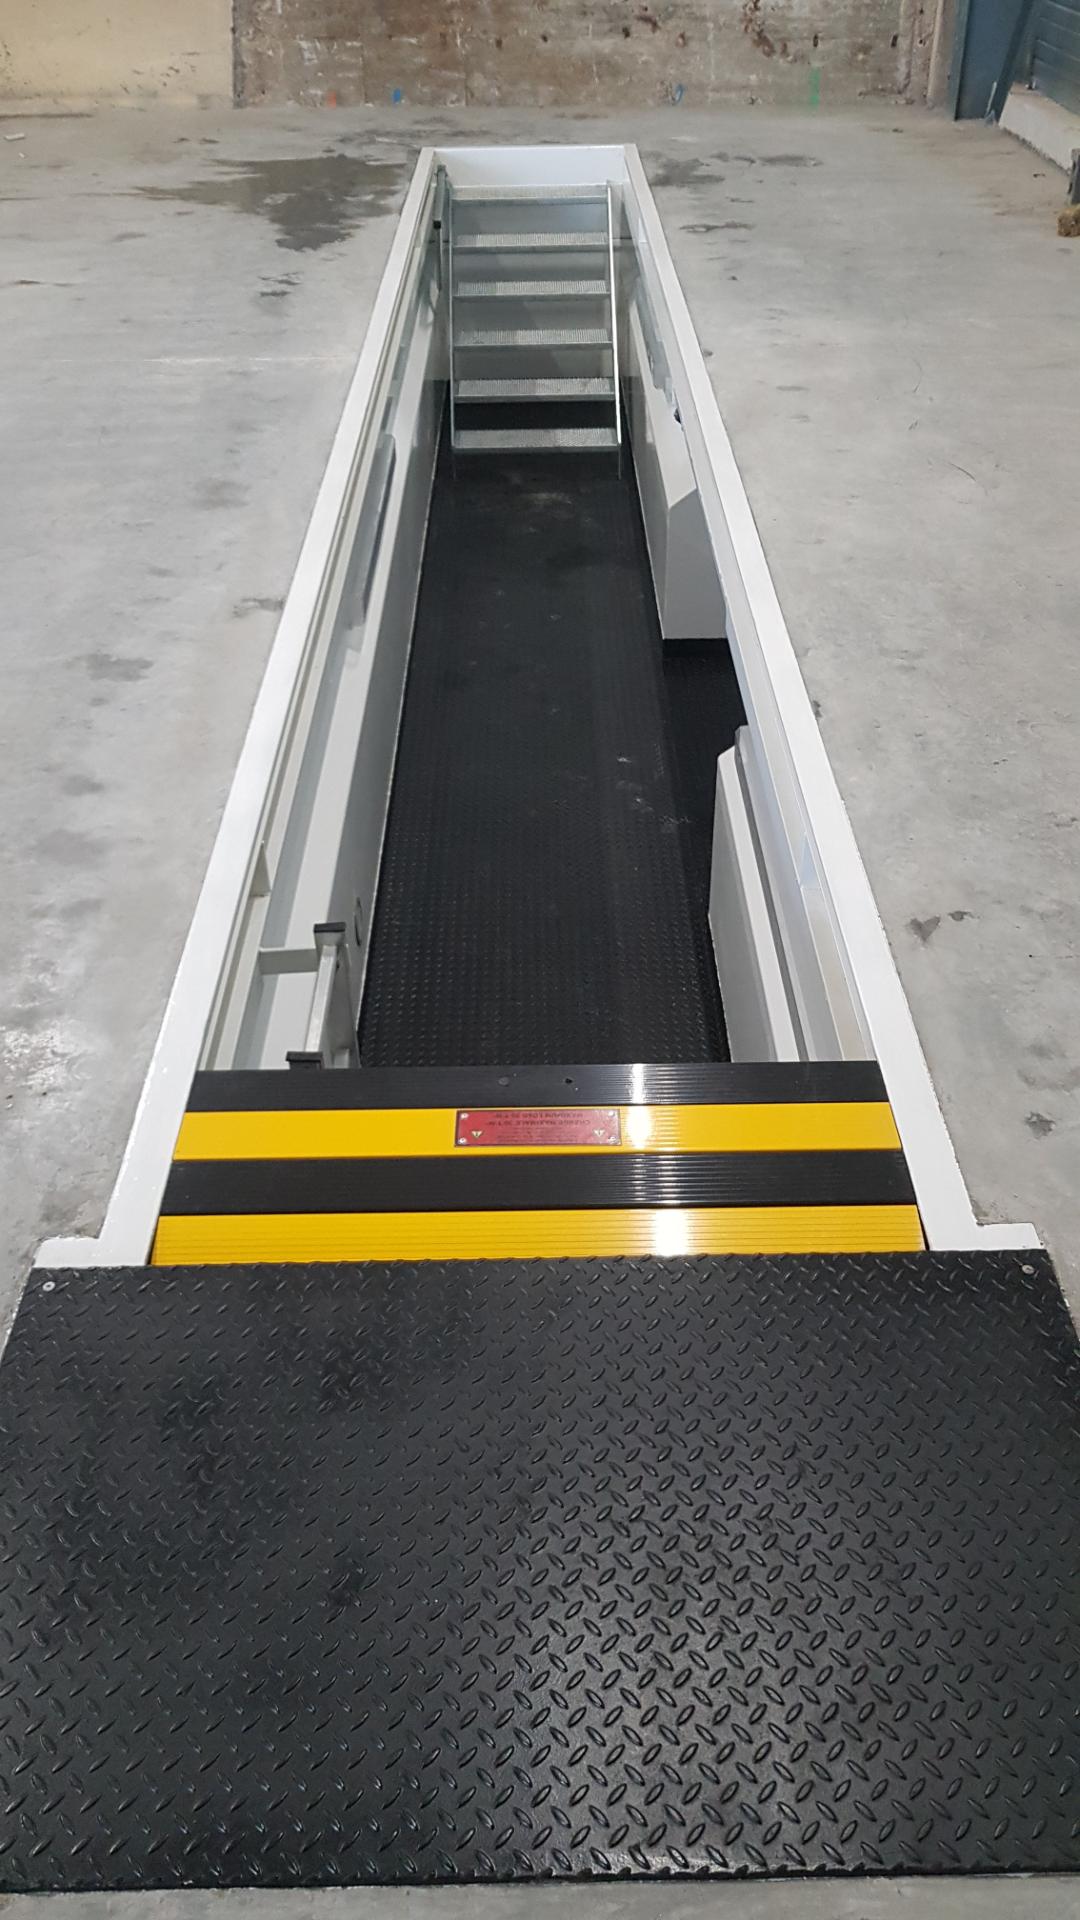
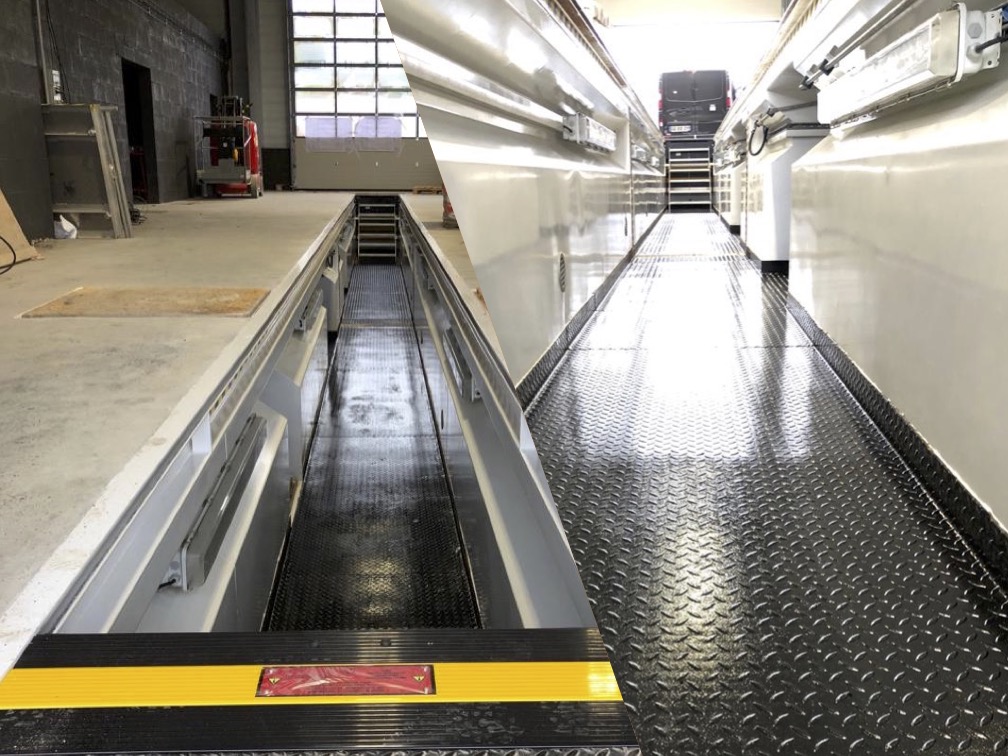
For a pit longer than 10m, you must to have two access points with full-width stairs« equipped with non-slip and flame-retardant steps. For a pit less than 10m, a fixed pit ladder, clearly designated as an emergency exit can be tolerated and will allow you to optimise your workspace in the pit.
-
The importance of good lighting
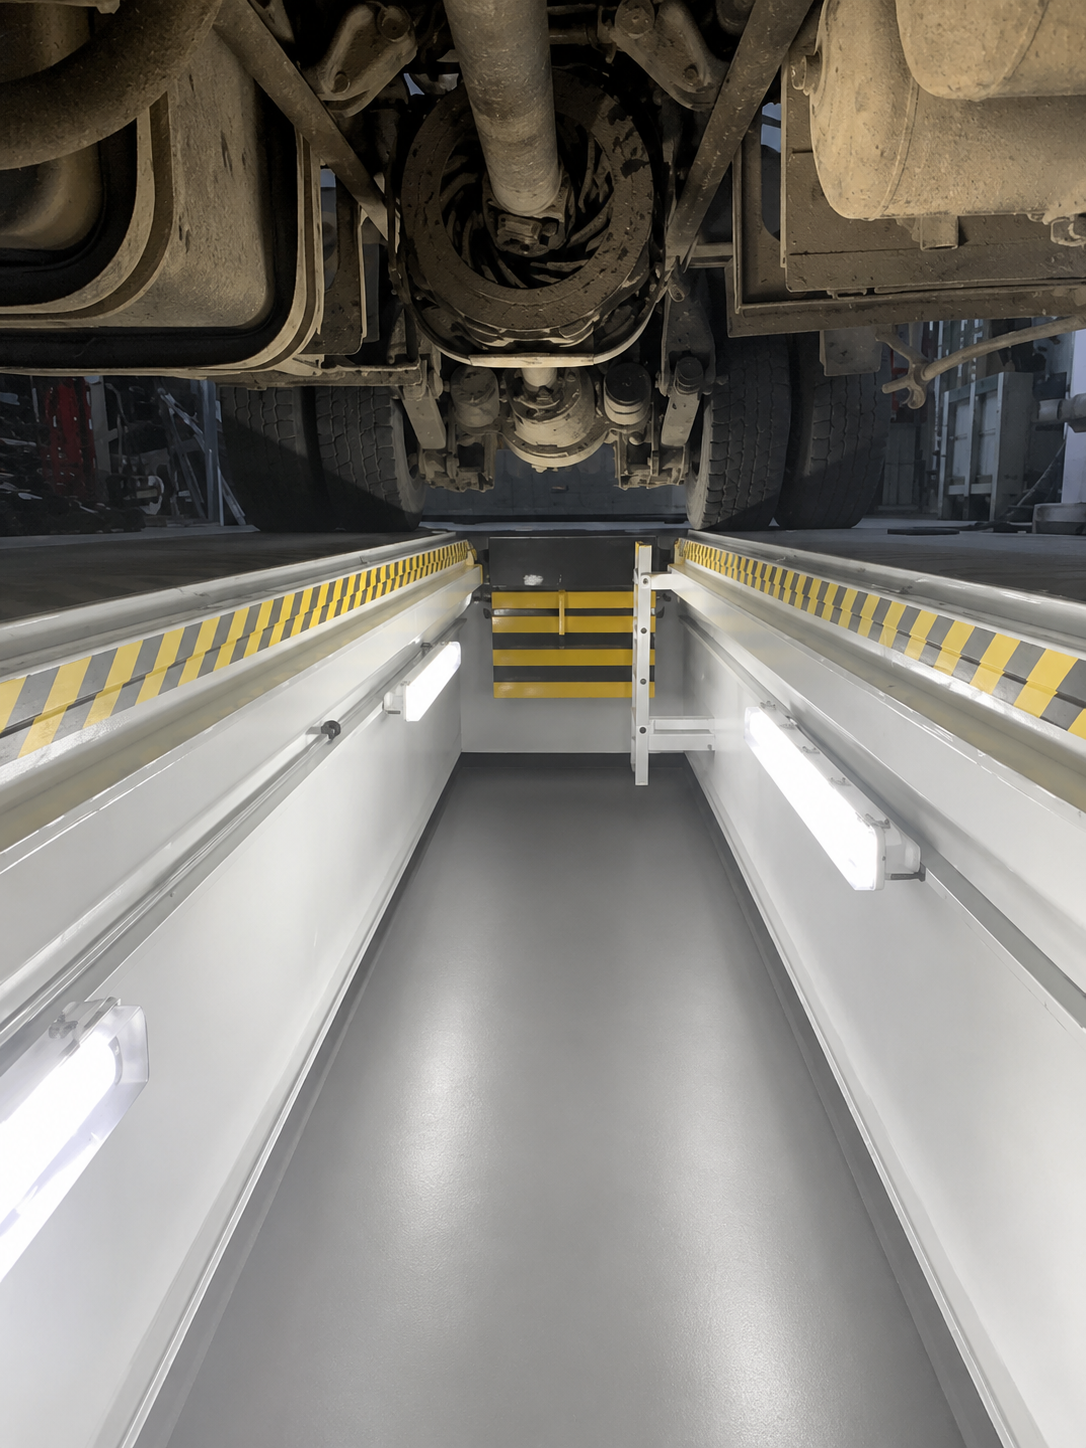
Your garage pit must have’uniform, sufficient lighting (minimum 450 lux) for perfect visibility in your workspace. Your lighting should illuminate both your inspection pit and your vehicles' chassis.
Integrate your lighting into a cantilevered element so that it is not protruding. This will prevent any risk of injury and ensure a longer lifespan for your equipment (consider ATEX equipment if necessary)
-
Compressed air network in pit
It is recommended to use non-electric tools to avoid any risk of fire and explosion. Therefore, plan for to supply your pit with compressed air, with valves and quick couplings to connect your pneumatic tools simply and quickly. As with lighting, it is preferable to integrate your compressed air network into a cantilever. You can also equip your pit with an air reel if necessary, which should preferably be stored in a recess.
-
Incorporate a storage niche
To keep a workspace clear and uncluttered, thereby avoiding the risk of injury and falls, we advise you to plan for the installation of niches for storing your equipment, your gearbox and axle oil reels, grease, air and all your workshop equipment (used oil recovery tank, service trolleys, vacuum cleaner etc…).
We advise you to have as much storage space as possible for your workshop equipment.
-
Which networks and equipment should be installed in a workshop pit?
Well plan to connect and connect your pit in compressed air, electricity (for the lighting) and Arrival and evacuation of oils. Guide your conduits. It will then be much simpler for you to connect any new workshop equipment.
What are the essential characteristics of a workshop pit?
The essentials to remember
| Something to be considered |
The main points to remember |
Reference or landmark |
| 📏 Dimensions |
Adapt length, width and depth
for vehicles, ground support and interventions. |
Technical benchmarks Xpertive to validate for your fleet |
| ↔️ Discharges |
Plan ahead at least 1.5 m on each side,
to be adjusted according to the equipment and the traffic plan. |
Xpertive Council |
| 🚪 Access |
Plan ahead two access points, including a rescue access point,
usable when a vehicle is above the pit. |
R469 · § 4.2 |
| 💡 Lighting |
Ensure a homogeneous average illumination of 450 lux,
directed towards the workstations and the underside of vehicles. |
R469 · § 4.6 |
| 🛡️ Protection |
Provide coverage or an equivalent efficiency device.
For the cover: shock resistance of 1,200 joules,
according to the test conditions described. |
R469 · § 4.4 and note 1 |
| 🌬️ Ventilation |
Plan ahead 15 to 20 air changes per hour by aspiration at the bottom of the pit, for interventions on petrol engines or in the presence of flammable liquids or hazardous products. |
R469 · § 4.7 |
| 💧 Sols and walls |
Choosing one anti-slip sole and clear walls, Waterproof and resistant. Study the sealing and collection of effluents. |
R469 · § 4.5 and § 4.9 |
| 🔧 Niches and storage |
Design the niches according to the equipment used for maintaining a clear passage. |
Xpertive Council |
| 🔌 Connections |
Anticipating the networks’compressed air, electricity and oils, as well as the passages for future equipment. |
Xpertive Council |
The Xpertive reference points must be adapted to your workshop. This summary does not replace the project study or the full reading of the R468 and R469 recommendations.
To help you, we have prepared a guide for you.
to properly design and optimise your maintenance pit.
Practical guide to designing your garage pit